

Listing Courtesy of:  Northwest MLS as distributed by MLS GRID / Listed By: Greg "Greg Gai" Gai, Century 21 North Homes Realty
 Northwest MLS as distributed by MLS GRID / Listed By: Greg "Greg Gai" Gai, Century 21 North Homes Realty
 32912 46th Court SW Federal Way, WA 98023
Active (4 Days)
$659,000 (USD)
OPEN HOUSE TIMES
-
OPENSun, Oct 112:00 pm - 4:00 pm

Description
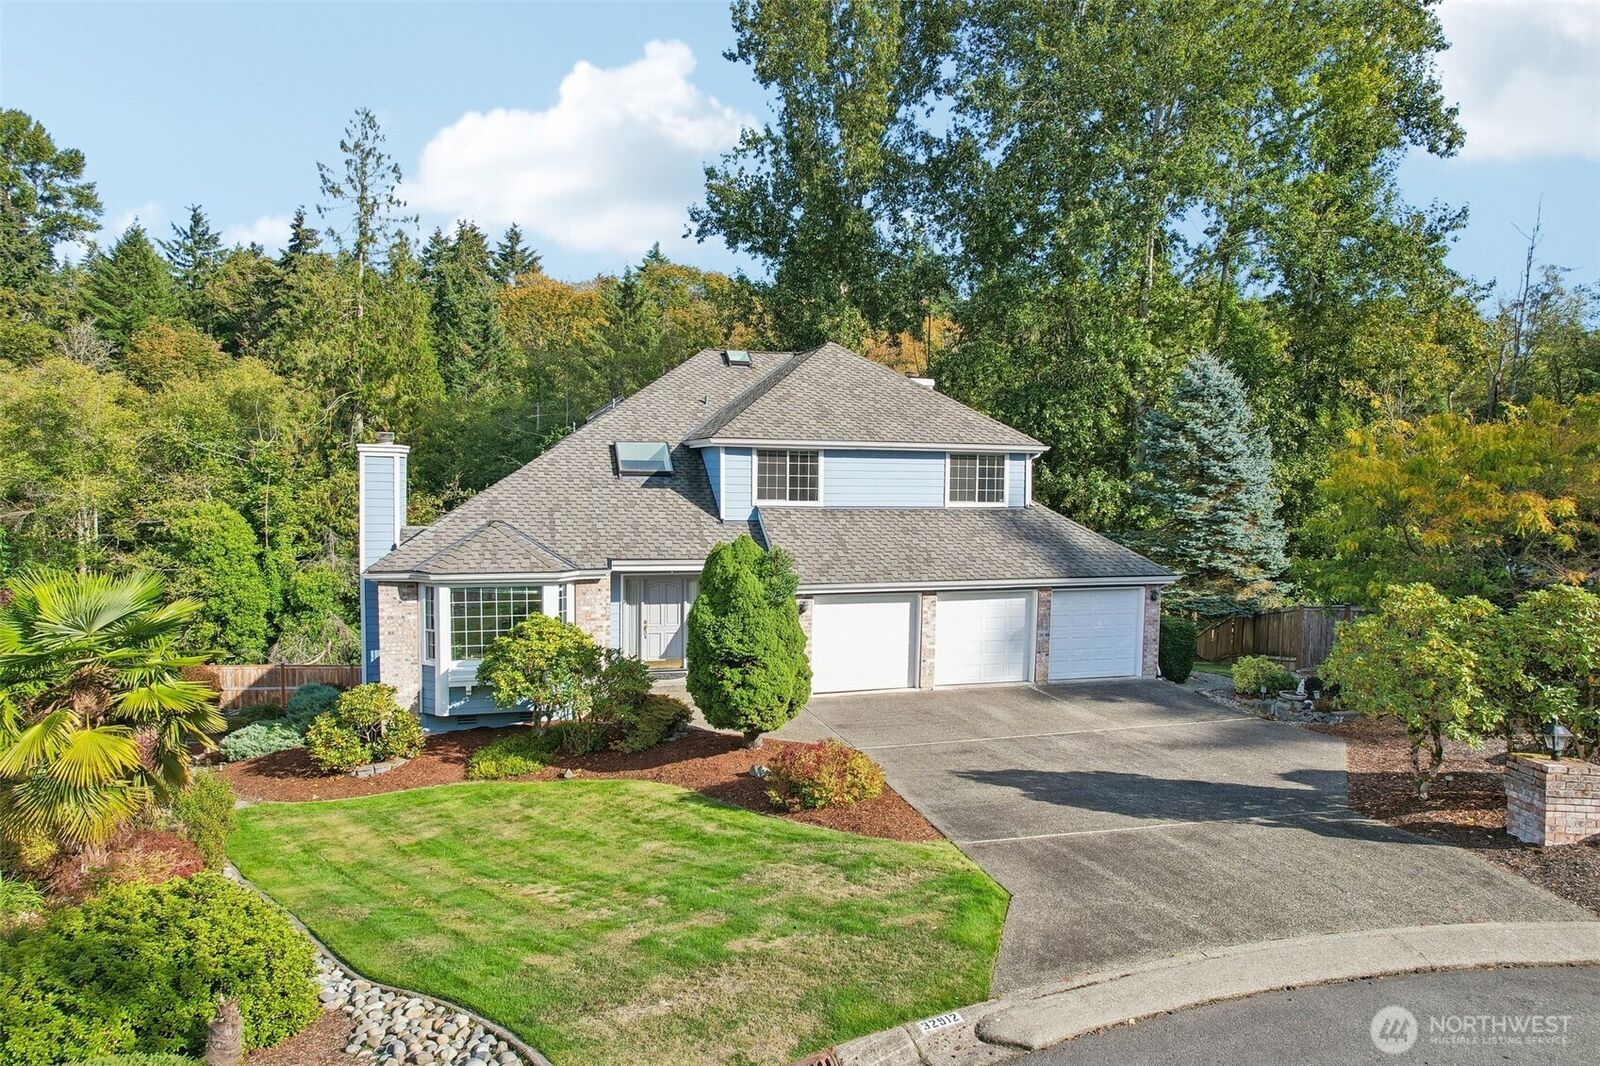
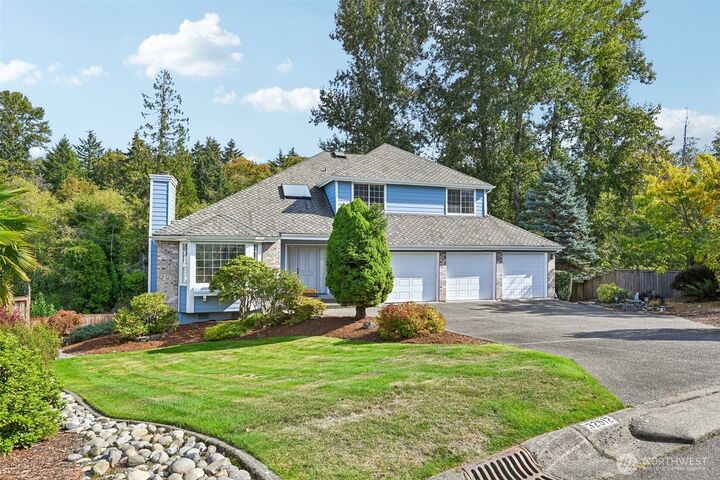
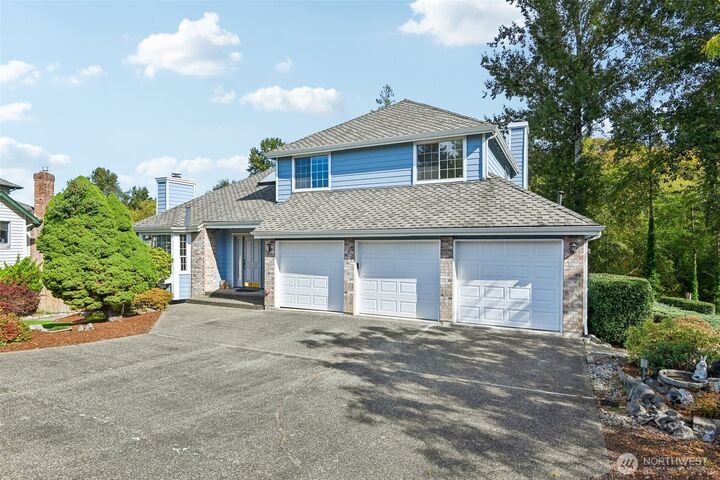
A RARE FIND IN STONE BROOK. Lovingly maintained by its original owner, this exceptional 4-bedroom, 2.5-bath, 2-story home blends timeless character, thoughtful updates, and pride of ownership. Tucked away on a quiet cul-de-sac and backing to a peaceful natural greenbelt along Joe's Creek, the property offers privacy and connection to nature. Step inside to soaring vaulted ceilings, abundant natural light, and fresh paint throughout, creating a bright, welcoming atmosphere. A spacious living room flows into the formal dining area, perfect for gatherings large and small. The modern kitchen shines with sleek solid-surface countertops, generous workspace, and access to a brand-new deck overlooking the lush natural surroundings—ideal for outdoor entertaining or unwinding. Upstairs, retreat to a spacious primary suite featuring a beautifully updated designer bathroom, offering everyday luxury. Generously sized bedrooms provide flexibility for guests, work, or hobbies. A spacious 3-car garage provides room for vehicles, recreational gear, or a workshop, while an expansive crawlspace offers additional storage. Outside, mature landscaping complements the wooded backdrop, creating a private retreat to enjoy throughout the seasons. Nestled in desirable Stone Brook, minutes from Dash Point, Browns Point, parks, beaches, shopping, and commuter routes. Original ownership. Modern updates. A peaceful natural setting. Welcome home.
MLS #:
2592327
2592327
Taxes
$7,454(2026)
$7,454(2026)
Lot Size
10,208 SQFT
10,208 SQFT
Type
Single-Family Home
Single-Family Home
Year Built
1989
1989
Style
2 Story
2 Story
Views
Territorial
Territorial
School District
Federal Way
Federal Way
County
King County
King County
Community
Northshore
Northshore
Listed By
Greg "Greg Gai" Gai, Century 21 North Homes Realty
Source
Northwest MLS as distributed by MLS Grid
Last checked Oct 11 2026 at 8:42 AM GMT+0000
Northwest MLS as distributed by MLS Grid
Last checked Oct 11 2026 at 8:42 AM GMT+0000
Bathroom Details
- Full Bathrooms: 2
- Half Bathroom: 1
Interior Features
- Built-In Vacuum
- Pantry
- Dishwasher
- Microwave
- Disposal
- Fireplace
- Refrigerator
- Dryer
- Washer
- Bath Off Primary
- Vaulted Ceiling(s)
- Ceiling Fan(s)
- Water Heater
- Walk-In Closet(s)
- Security System
- Skylight(s)
- Dining Room
- Stove(s)/Range(s)
Subdivision
- Northshore
Lot Information
- Curbs
- Dead End Street
- Sidewalk
- Paved
- Cul-De-Sac
Property Features
- Deck
- Gas Available
- Patio
- Cable Tv
- High Speed Internet
- Fenced-Partially
- Fireplace: Wood Burning
- Fireplace: 2
- Foundation: Poured Concrete
Heating and Cooling
- Forced Air
Homeowners Association Information
- Dues: $300/Annually
Flooring
- Hardwood
- Carpet
Exterior Features
- Wood
- Wood Products
- Cement Planked
- Roof: Composition
Utility Information
- Sewer: Sewer Connected
- Fuel: Electric, Natural Gas
School Information
- Elementary School: Green Gables Elem
- Middle School: Lakota Mid Sch
- High School: Decatur High
Parking
- Driveway
- Off Street
- Attached Garage
Stories
- 2
Living Area
- 2,340 sqft
Location
Estimated Monthly Mortgage Payment
*Based on Fixed Interest Rate withe a 30 year term, principal and interest only
Listing price
Down payment
%
Interest rate
%Mortgage calculator estimates are provided by C21 North Homes Realty and are intended for information use only. Your payments may be higher or lower and all loans are subject to credit approval.
Disclaimer: IDX information is provided exclusively for consumers' personal, noncommercial use. It may not be used for any purpose other than to identify prospective properties consumers may be interested in purchasing. The data is deemed reliable but is not guaranteed by MLS GRID. Use of the MLS GRID Data may be subject to an end user license agreement prescribed by the Member Participant's applicable MLS, if any, and as amended from time to time.
Based on information submitted to the MLS GRID as of 10/11/2026 08:42. All data is obtained from various sources and may not have been verified by broker or MLS GRID. Supplied Open House Information is subject to change without notice. All information should be independently reviewed and verified for accuracy. Properties may or may not be listed by the office/agent presenting the information.


